
Mooring systems play a critical role in keeping floating offshore assets safely positioned. From floating production facilities to offshore support vessels and other floating structures, mooring chains are exposed to significant mechanical loads and harsh marine environments throughout their service life.
For this reason, regular inspection of mooring components is an important part of understanding their condition and identifying changes that may require further assessment or maintenance.
But what exactly should an underwater mooring chain inspection look for?
While inspection requirements vary depending on the asset, mooring configuration and applicable standards, a detailed inspection typically involves more than simply looking for visible damage. Inspectors may need to assess surface condition, identify localized damage, and capture dimensional information that can help quantify wear and changes in chain geometry.
This makes the quality of the underwater inspection data particularly important.
What are inspectors looking for during a mooring chain inspection?
A mooring chain inspection provides an opportunity to document the condition of individual chain links and identify indications of wear, corrosion or mechanical damage.
Wear and material loss
Mooring chains can experience wear through repeated movement, contact between chain components and interaction with other parts of the mooring system. Over time, this can result in material loss from the chain links.
Dimensional measurements can provide quantitative information about this change. Measurements such as link diameter can be compared against reference values or previous inspection results to help characterize the extent of wear.
Capturing detailed imagery is therefore only part of the inspection. The ability to obtain reliable measurements from the inspection data can add another layer of information to the assessment.
Corrosion
The marine environment exposes mooring chains to conditions that can contribute to corrosion and surface deterioration.
High-resolution visual data can help inspectors identify areas of corrosion and other changes to the chain surface. Detailed imagery can also provide a record of localized conditions that may warrant closer examination.
Deformation and changes in geometry
Mooring chain links are designed to withstand substantial loads, but changes in link geometry can be an important inspection consideration.
An inspection may therefore involve looking beyond surface condition to the overall shape and dimensions of individual links. This is another area where spatial information can complement conventional visual inspection.
Cracks, gouging and localized damage
Localized mechanical damage can occur as a result of contact, handling or operational conditions. Cracks, gouges and other surface defects may require close visual examination to identify and characterize.
The ability to capture high-resolution imagery at the point of inspection provides inspectors with detailed visual evidence that can be reviewed after the inspection rather than relying solely on observations made in real time.
Link dimensions
Perhaps one of the most important distinctions between simply documenting a chain and performing a detailed chain inspection is the ability to capture dimensional information.
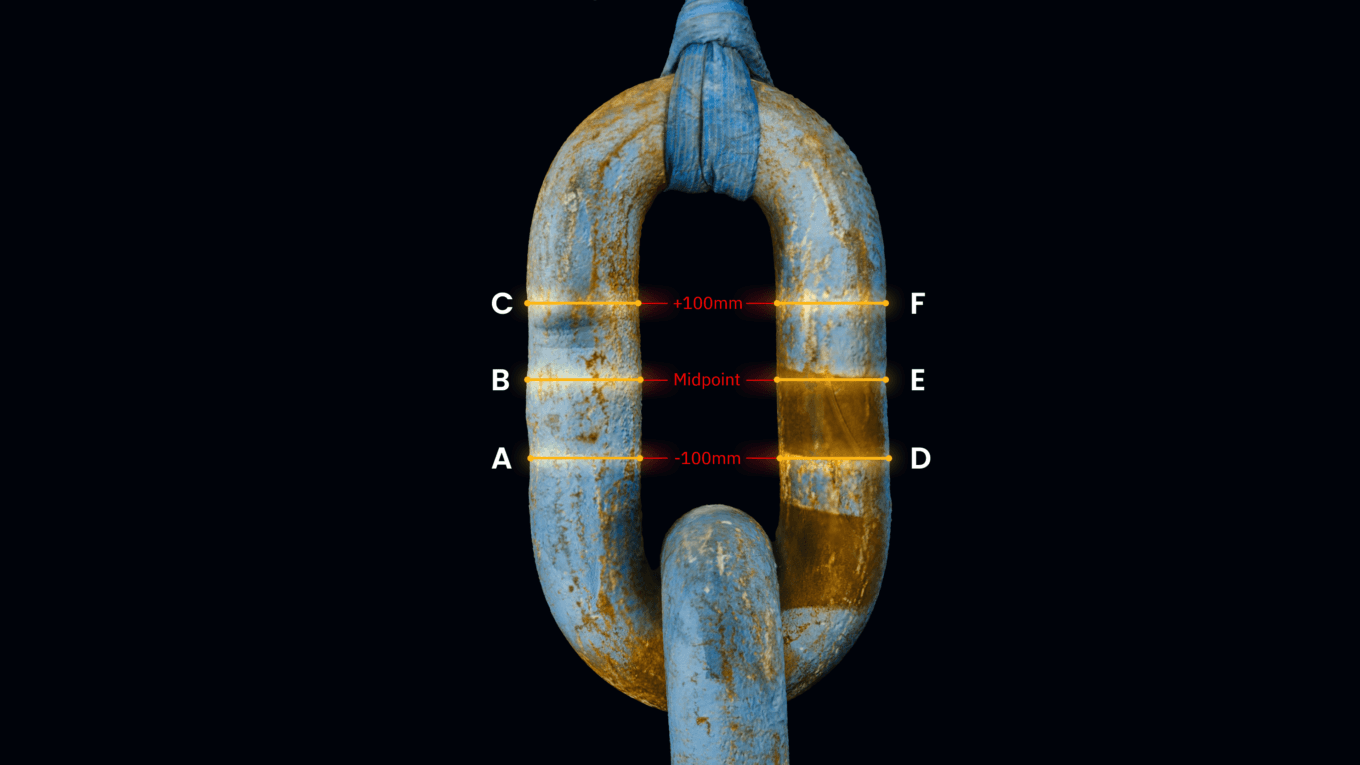
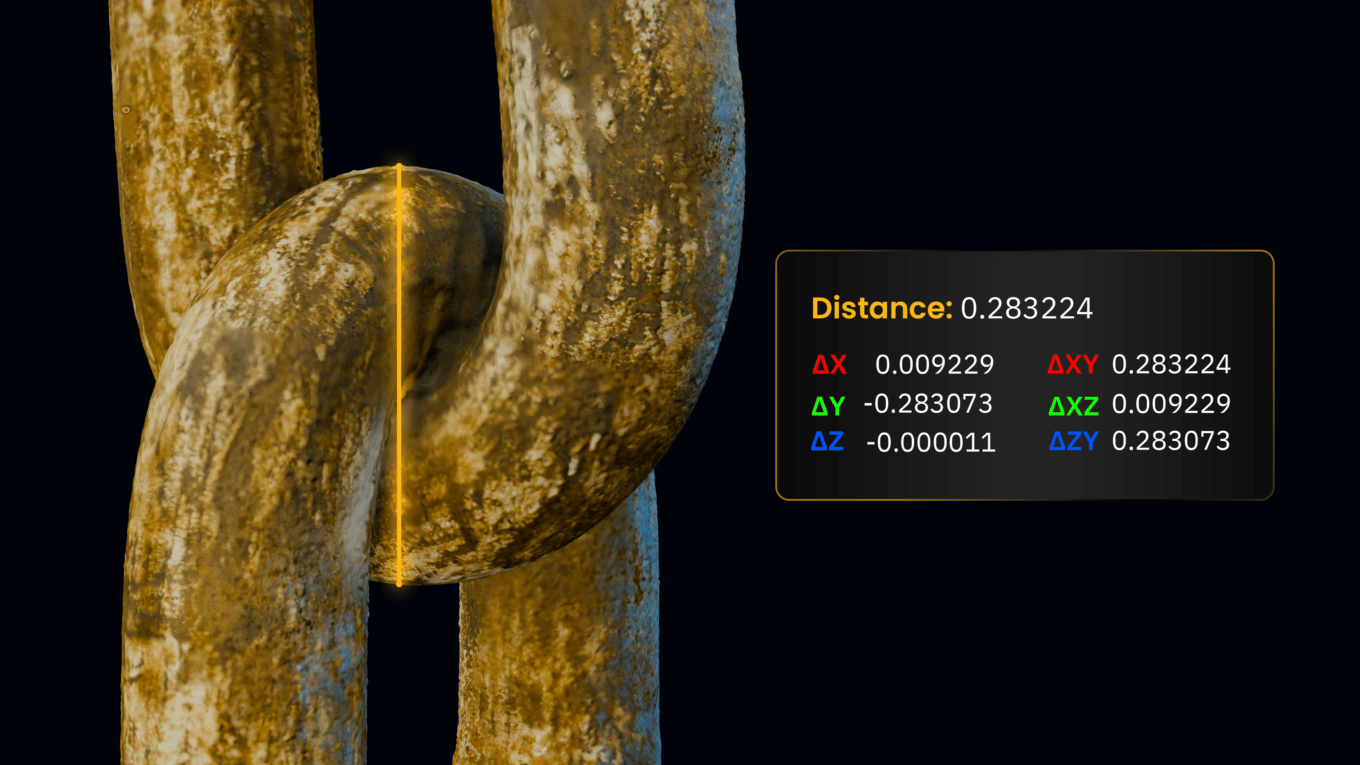
Measurements such as link diameter and link width can provide quantitative information about the condition of individual links.
This raises an important question: how can accurate dimensional information be captured underwater?
The challenge of measuring underwater
Underwater inspection presents several practical challenges.
Visibility can vary with water conditions, depth and the surrounding environment. Lighting needs to be carefully managed to illuminate the inspection area without compromising image quality. The inspection system also needs to maintain an appropriate distance and orientation relative to the asset to capture useful data.
A conventional underwater camera can provide high-quality photographs and video, but a two-dimensional image does not inherently contain depth information.
This is where stereo imaging can add another dimension to an inspection.
From underwater imagery to 3D data
Stereo imaging uses two synchronized cameras positioned at a known relationship to one another. By capturing the same object from slightly different viewpoints, the system can determine the spatial relationship between features in the scene and reconstruct depth.
For an underwater mooring chain inspection, this means the captured dataset can contain both detailed visual information and spatial information.
Instead of simply recording what a chain looks like, stereo data can support measurements of features within the inspection scene.
This can be particularly useful for applications where dimensional information is an important part of the inspection process.
It also creates an opportunity to capture visual and dimensional information during the same inspection pass, rather than treating measurement as a completely separate activity.
How accurate does underwater 3D data need to be?
The value of 3D inspection data depends on the accuracy required for the application.
For mooring chain inspections, small differences in dimensions can be meaningful. A system therefore needs to provide more than a visually convincing 3D reconstruction, the measurements derived from that data need to have a known level of accuracy.
The Discovery Stereo Inspection Series has a Bureau Veritas (BV) certification for local measurement accuracy relevant to chain inspection.
BV testing demonstrated:
- Link diameter accuracy: ±0.5 mm
- Link width accuracy: ±0.5 mm
These measurements refer to local accuracy within the inspection scene. This is an important distinction from the absolute positioning accuracy of an ROV or the global accuracy of a subsea survey.
For inspection applications, local accuracy describes how accurately dimensions can be measured relative to the captured scene, providing a basis for quantitative assessment of the features being inspected.
What does this mean for a mooring chain inspection?
Combining high-resolution imagery with accurate 3D information can provide inspectors with a more complete inspection dataset.
Visual data can help identify and document surface conditions, while spatial data can provide dimensional information about the geometry of individual chain links.
Together, these capabilities can support several aspects of an inspection workflow:
Detailed visual documentation
High-resolution imagery provides a record of the chain condition and allows areas of interest to be reviewed after the inspection.
Dimensional measurements
3D data can be used to measure relevant features such as link diameter and width within the inspection scene.
Quantitative inspection records
Measurements can complement visual observations, providing numerical information alongside photographs and video.
Future reference
Consistent, high-quality inspection data can provide a more detailed digital record that can be useful when reviewing the condition of an asset over time.
The objective is not to replace the expertise of the inspector. Rather, it is to provide inspectors with richer data from which to assess the condition of the asset.
Seeing mooring chain inspections in 3D
The capabilities of stereo inspection become particularly apparent when looking at the data itself.
Recent underwater inspection data captured using the Discovery Stereo Inspection Series demonstrates the level of visual detail that can be obtained from mooring chain inspections, while the stereo system also captures the spatial information required to support dimensional analysis.
The combination of detailed imagery and 3D information provides a digital record of the inspected chain that can be examined beyond the moment of capture.
For offshore inspection teams, this can help bridge the gap between a traditional visual inspection and a more quantitative, data-driven approach to documenting asset condition.
Moving beyond the visual inspection
Mooring chain inspections have traditionally relied heavily on visual information — and visual inspection remains an essential part of understanding subsea asset condition.
But modern inspection systems can capture more information than what is visible in a single image.
By combining high-resolution optical data with accurate spatial measurements, underwater stereo inspection can provide a richer dataset for examining chain condition, documenting dimensions and supporting quantitative inspection workflows.
For applications where both what the chain looks like and how its dimensions measure are important, 3D stereo data can provide an additional level of information without requiring a separate measurement system.
The Discovery Stereo Inspection Series brings high-resolution underwater imaging and accurate 3D measurement capabilities together in a purpose-built inspection system, providing a practical way to capture detailed visual and dimensional data during subsea inspections.
Discover the Discovery Stereo Inspection Series and see what 3D data can bring to your next underwater inspection.